ZK Architects and Builders 0344-8714878

Services.

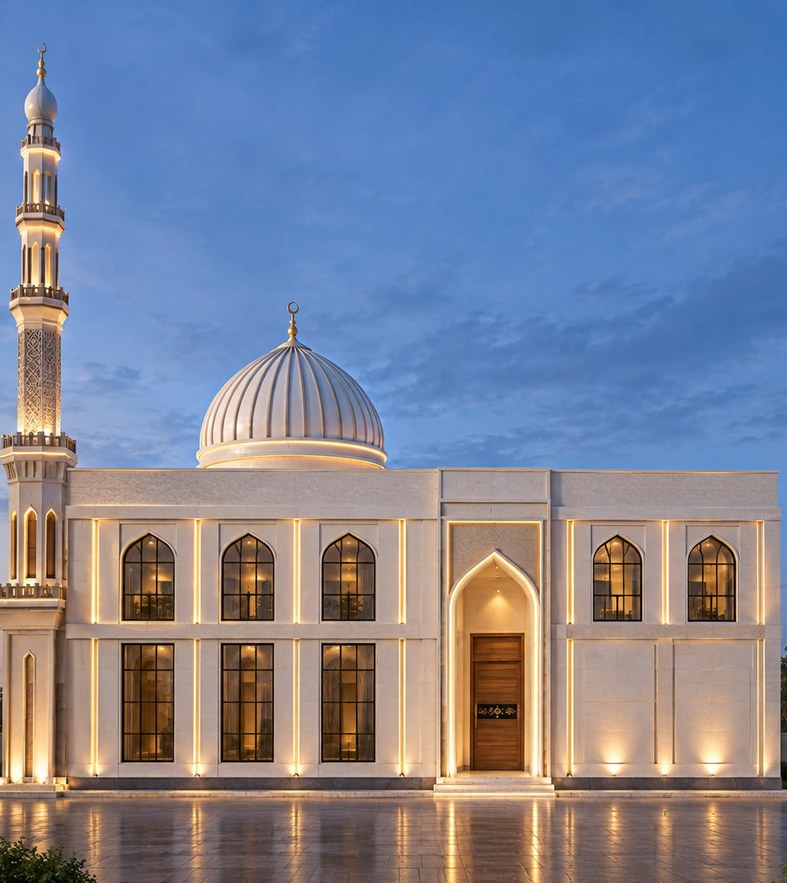
Building design by ZK Architects and Builders
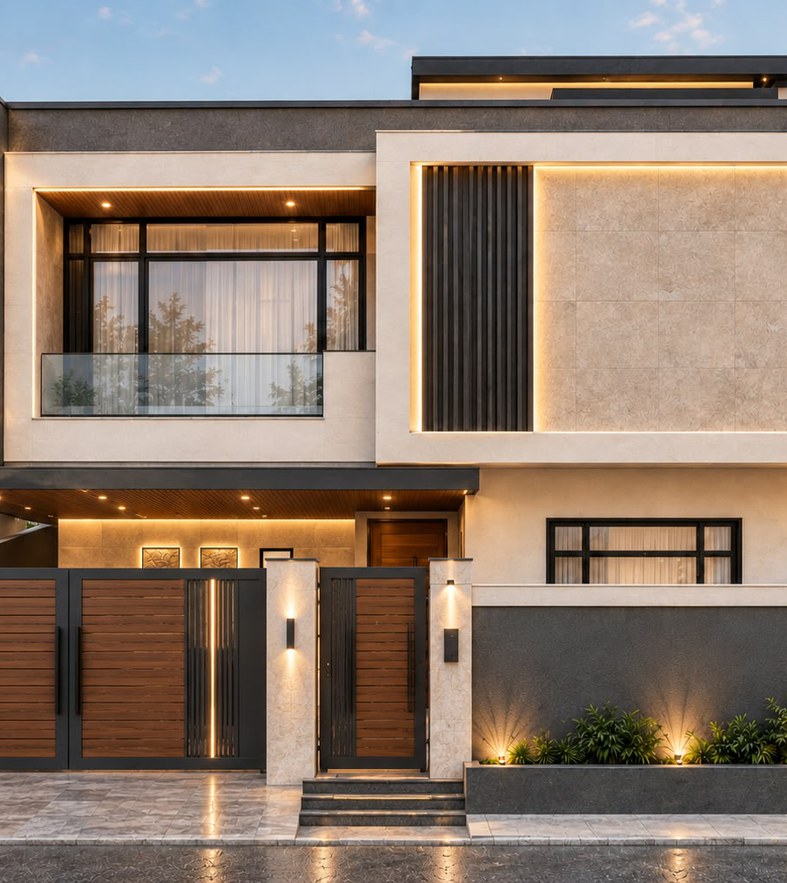
House front elevation by ZK Architects and Builders
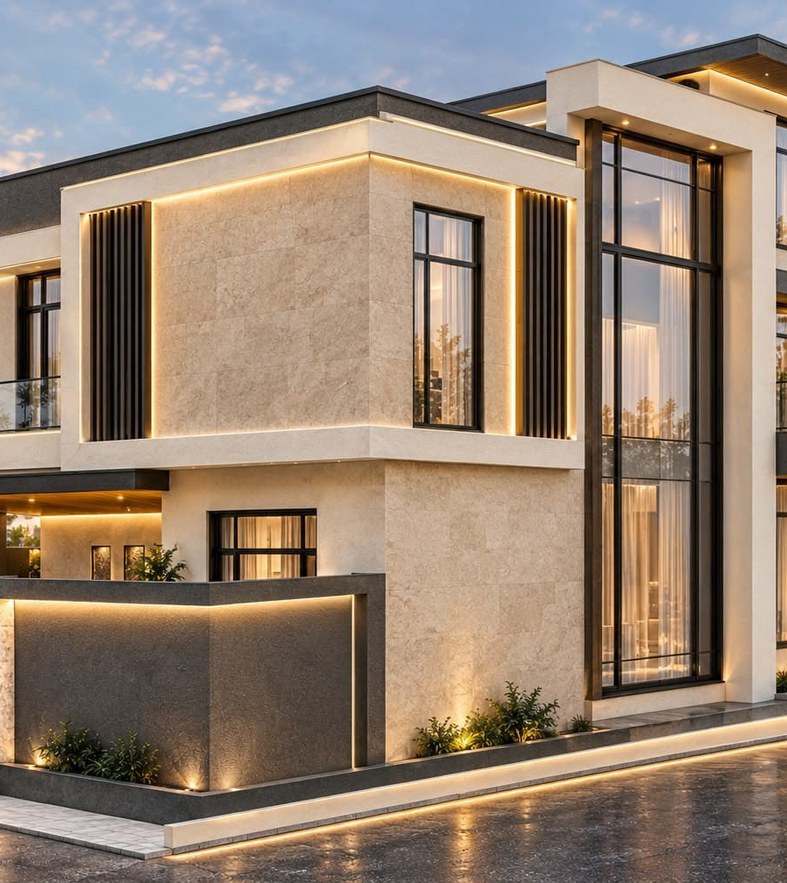
Corner house design by ZK Architects and Builders

Complete Architectural and Construction Solutions

ZK Architects and Builders provides integrated design and building services for residential and commercial projects.

  • Architectural Design
  • Residential Construction
  • Commercial Construction
  • Home Renovation and Remodeling
  • Structural Design and Drawings
  • Electrical Design and Drawings
  • Plumbing and Sanitary Design
  • 3D Front Elevation Design and Rendering
  • Interior and Exterior Design
  • Complete Architectural Drawing Packages

From Concept to Completion

01.

Consultation

We discuss your requirements, preferred design style, project location, budget, and objectives.

02.

Site Assessment

Where required, we review site conditions, dimensions, access, and relevant project information.

03.

Planning and Design

We develop architectural concepts, layouts, and design proposals based on the agreed requirements.

04.

Engineering Drawings

We coordinate the required structural, electrical, and plumbing designs with the architectural plans.

05.

Cost Estimation

We prepare or coordinate a project estimate based on the defined scope, specifications, quantities, and selected materials.

06.

Construction or Renovation

Following approval and agreement, work proceeds according to the project plan and agreed specifications.

07.

Finishing and Handover

The project is reviewed against the agreed scope, with outstanding items addressed according to the contract.

The sequence and deliverables may vary depending on the size and nature of the project.

Our Services

01.

Architectural Design

We develop architectural designs that balance aesthetics, functionality, comfort, and efficient space planning.

Our architectural services include:

  • Residential house planning
  • Commercial building planning
  • Floor plans and space layouts
  • Front elevation and facade design
  • 2D architectural drawings
  • 3D exterior modeling and rendering
  • Interior space planning
  • Roof and terrace design
  • Site planning and building layouts
  • Architectural working drawings

Our goal is to make every space practical, visually appealing, and suited to the client's requirements.

02.

Construction Services

We provide construction solutions for new buildings and property development projects.

Our construction services include:

  • Residential house construction
  • Commercial building construction
  • Grey structure construction
  • Complete house construction
  • Masonry and plaster work
  • Flooring and tile installation
  • Ceiling and finishing work
  • Painting and decorative finishes
  • Doors, windows, and related finishing
  • Construction supervision and coordination

We emphasize proper planning, workmanship, and coordination throughout the construction process. Project scope, specifications, materials, and costs are agreed upon before work begins.

03.

Renovation and Remodeling

Transform your existing property with renovation solutions that improve its appearance, functionality, and usability.

Our renovation services include:

  • Complete house renovation
  • Kitchen remodeling
  • Bathroom renovation
  • Interior upgrades
  • Exterior facade renovation
  • Front elevation remodeling
  • Flooring replacement
  • Ceiling and lighting upgrades
  • Space optimization
  • Roof and terrace improvements
  • Repair and maintenance work

Whether you want a modern makeover or a practical upgrade, we help you explore suitable solutions for your property.

04.

Structural Design and Drawings

Structural planning is an important part of a safe and durable building.

Our structural design services may include:

  • Structural design calculations
  • Foundation and footing drawings
  • Column and beam layouts
  • Slab reinforcement drawings
  • Structural framing plans
  • Reinforcement detailing
  • Structural working drawings
  • Coordination with architectural plans

Structural designs should be prepared and reviewed by appropriately qualified professionals in accordance with applicable building codes, site conditions, and engineering requirements.

05.

Electrical Design and Drawings

We provide electrical planning and drawing services to support the safe and efficient operation of buildings.

Our electrical design services include:

  • Electrical point layouts
  • Lighting layouts
  • Switch and socket layouts
  • Power distribution planning
  • Distribution board layouts
  • Electrical load planning
  • Wiring and circuit layouts
  • Coordination with architectural and structural drawings

Our objective is to support practical electrical planning that suits the building's intended use.

06.

Plumbing and Sanitary Design

We prepare plumbing and sanitary layouts for residential and commercial buildings.

Our services include:

  • Water supply layouts
  • Hot and cold water planning
  • Drainage layouts
  • Sewerage system planning
  • Bathroom plumbing layouts
  • Kitchen plumbing layouts
  • Sanitary fixture layouts
  • Water tank and pump planning
  • Plumbing coordination drawings

Proper coordination helps improve service accessibility, functionality, and the long-term maintainability of the building.

07.

3D Elevation and Rendering

Visualize your building before construction begins with 3D architectural design and rendering.

Our services include:

  • Modern front elevation design
  • Contemporary and traditional facades
  • Exterior material and color selection
  • 3D house modeling
  • Photorealistic exterior rendering
  • Gate and boundary wall design
  • Lighting and landscape concepts
  • Roof terrace visualization

We help clients understand the proposed appearance of their buildings before moving forward with construction.

08.

Complete Drawing Packages

All your essential building drawings in one place.

We provide coordinated drawing packages according to project requirements, which may include:

  • Architectural drawings
  • Structural drawings
  • Electrical drawings
  • Plumbing and sanitary drawings
  • 2D plans and elevations
  • Sections and construction details
  • 3D visualization
  • Relevant schedules and specifications

Our integrated approach helps reduce coordination gaps between different building systems. The exact deliverables depend on the agreed project scope.

Have a project in mind?

Contact us to discuss your requirements and explore the right design or construction solution for your property.

Chat on WhatsApp